


The most common mistakes when making densely ribbed and monolithic ceilings
The construction of densely ribbed ceilings (e.g. teriva type) or monolithic ceilings requires carrying out many activities on the construction site - in various, often unfavorable working conditions (weather, organizational, technical). Therefore, such assembly is burdened with the risk of making many, fateful mistakes.
 |
| Example of a construction failure caused by lack of support photo: forum.budujemydom.pl |
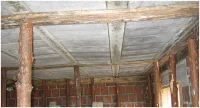 |
| Example of abnormal deflection ceiling caused improper support |
Selection of appropriate materials and their control
According to the current Regulation (EU) No. 305/2011 of the European Parliament and of the Council of March 9, 2011, all construction materials and products delivered to the construction site and intended for installation should be marked with the European CE mark and should have a declaration of performance (former declaration of conformity ).
Unfortunately, problems often arise at this stage, e.g. delivery of products with parameters inconsistent with the order, lack of labeling, etc.
At this point, it is also worth taking a closer look at the manufacturer of the ceiling system. You need to look for answers to basic questions:
- Is its technical documentation for ceiling design based on old standards (e.g. PN-B 03264:2002) or on the unified European standard Eurocode 2 (PN-EN 1992-1-1:2008)?
- Does the declaration of performance refer to the harmonized technical specification in the form of the latest standards from the PN-EN 15037 series?
A common mistake in the case of densely ribbed ceilings is the so-called mixing systems, i.e. using individual components of the ceiling system (beams, blocks) from different manufacturers. In such a case, the question arises: who is responsible for the quality of the completed ceiling? What technical documentation can be referred to when designing the ceiling and checking its correctness?
Inadequate formwork and ceiling support
Leaky formwork of a monolithic ceiling may result in leaks of the concrete being placed. However, the use of supports with too low load-bearing capacity or with inappropriate spacing will result in abnormal deflection and scratching, and may even lead to a construction failure.
Supports are also often dismantled too early (before 75% of the designed ceiling strength is achieved), which, combined with too early loading of the ceiling, may result in cracking.
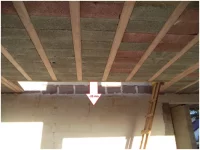 |
| An example of improper execution of replacements and distribution ribs causing abnormal deflection of the ceiling |
Missing or too large spacing of distribution ribs in a densely ribbed ceiling
Highly ribbed ceilings are susceptible to "clicking", i.e. the bending of individual beams under the influence of load. This is counteracted by the use of distribution ribs. Omitting them or performing them incorrectly results in the appearance of characteristic cracks on the ceiling running along the beams.
Failure to strengthen the high-ribbed ceiling under partition walls
This is a very common mistake. It occurs when partition walls run parallel to the ceiling beams. Failure to use additional beams or locating the walls in an inappropriate place results in subsequent deflections and the previously mentioned "jamming".
Incorrect ceiling reinforcement
There are many mistakes made when reinforcing monolithic or densely ribbed ceilings: too large a spacing between the bars, too little reinforcement, too small a diameter of the bars, too little or too much concrete cover, too little overlap on the connected bars, steel of the wrong class, contamination of the steel that worsens adhesion to concrete… etc.
Please note that the installation of reinforcement is part of the so-called works that are covered and which are practically impossible to inspect after concreting. Therefore, they must be collected before concreting by a person with appropriate construction qualifications. Unfortunately, a disturbing phenomenon in single-family construction is the fact that this inspection activity is often omitted by the construction manager. However, despite his sincere intentions (if he has them), the contractor does not always have the appropriate technical knowledge and experience to avoid mistakes.
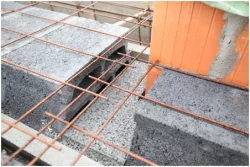 |  |
| Example of too small an overlap of bars at the connection of welded meshes in the concrete topping of a high-ribbed ceiling | An example of incorrect location and number of reinforcement bars in a monolithic ceiling revealed during the expert opinion |
Faulty execution of the wreath
It is inappropriate to rest the beams of a densely ribbed ceiling directly on walls made of aerated concrete blocks (Suporex, aerated concrete) or ceramic hollow bricks. In order to ensure even transfer of loads from the ceiling to the load-bearing walls, it is recommended to install one of the following solutions under the beams:
- brickwork made of solid brick,
- making a layer of mortar - the so-called concrete cushion,
- the use of special formwork blocks - ring shapes,
- execution of the so-called lowered wreath lowered by min. 3 cm from the bottom of the beams.
The additional thickening of the thermal insulation when formwork is also forgotten to eliminate the thermal bridge on the external wall.
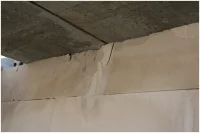 |
| Example of damage to a wall made of aerated concrete blocks caused by direct support of the ceiling |
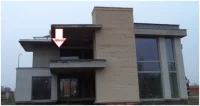 |
| An example of abnormal deflection of the ceiling - balcony. The phenomenon is caused by improper execution of reinforcement, use of concrete with a lower strength class, lack of proper care of fresh concrete in winter conditions |
Improper concreting
Concreting the ceiling after receiving the reinforcement is the most important activity in the construction of the ceiling, which has a direct impact on its strength. Many factors influence the proper concreting of the ceiling:
- preparation of elements for concreting
A common mistake is not cleaning the formworks or not moistening the blocks and beams. However, failure to cover the edge blocks at the rings and distribution ribs results in an unfavorable increase in the self-weight of the ceiling with concrete getting inside the blocks.
- production or delivery by concrete plants of concrete with a lower compressive strength class than assumed in the design
Some concrete plants supplying concrete to small construction sites where there is no quality control, often save on the amount of cement, thus lowering the class of the ordered concrete.
- method of transporting and placing the concrete mixture to ensure that the ingredients are not separated and that the composition of the mixture remains constant
Often, to make laying concrete easier, the contractor adds water (instead of an expensive plasticizer) to the delivered concrete mixture, changing its consistency. Unfortunately, this also changes the water-cement w/c ratio responsible for obtaining the guaranteed compressive strength of concrete.
- compaction of the concrete mixture
Failure to use mechanical vibration results in the failure to fill all the gaps with concrete or the formation of air voids, thus worsening the cooperation between concrete and steel, hollow bricks and beams.
Improper care of maturing concrete
The lack or improper care of concrete during its maturation has a significant impact on the achieved strength of the ceiling. In summer, concrete should be properly protected against excessive and too rapid drying, and in winter against low temperatures.
Changing the ceiling solution without a replacement design
Often, in order to save time and money on formalities related to changing the design, the investor decides to build a ceiling different from that in the design, relying only on the knowledge and experience of the contractor. This is a mistake! It may not always be necessary to prepare a replacement design, but consultation with the designer, construction manager or a professional technical advisor of the ceiling manufacturer will save us from problems.
Due to the above-mentioned construction errors in the case of densely ribbed and monolithic ceilings, the advantages of prefabricated ceilings immediately come to mind:
- transfer of most construction processes from the construction site to the production plant (repeatability, continuous factory quality control)
- using materials with better and guaranteed parameters - concrete, steel, cement, aggregate
- replacing manual work on the construction site (in various weather conditions) with the work of machines
- elimination of the so-called wet works = faster finishing and putting the building into use