

Four in one
Living room, kitchen, dining room and hall together. One room – four interiors. Is it possible?
The team of the first online interior design program in Poland, "Szybkie Metamorfozy", at the request of Kasia and Krzysztof, took up the challenge to design as many as 4 interiors in one room.
BEFORE AND AFTER:
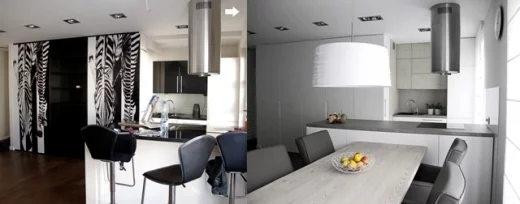
The couple was not satisfied with the decor of their apartment. Built-in wardrobes with fronts with a zebra motif "scared" the household members from the entrance. The kitchen was not very functional. There was also no table where you could have a family dinner and no place to relax.
 |
 |
 |
 |
“It is not easy to create a harmonious space divided into four autonomous zones. An element is needed to connect them to avoid the impression of chaos. Colors, even of the smallest accessories, then matter. I chose white as a shade that would unite all the interiors. In the hall it is a white wall with a wavy texture, in the kitchen it is the color of the cabinets and in the living room it is a wall with a sofa and white library furniture," explains Magdalena Borowiak-Wróblewska, interior designer, author and host of the "Szybkie Metamorfozy" program.
Hall
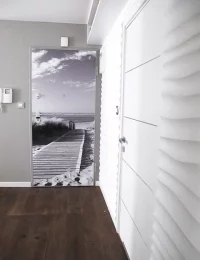
It is distinguished by a wall with a wavy texture and a photo wallpaper with a sea motif, which covered the unattractive door veneer. The black and white photo matches the wall painted with Aura®522 matte paint in a warm stone harbor gray color (2111-50) from the Color Preview collection by Benjamin Moore, connecting this area with the living room. Built-in wardrobes have new, smooth fronts in white. An interesting solution was to create an additional, elongated shelf for books above the wavy wall, in a form consistent with the library furniture in the living room.
Living room
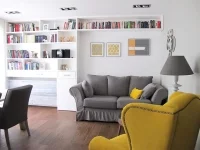
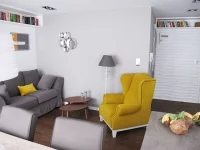
On one wall there are library furniture and a gray, comfortable sofa surrounded by shelves with books. Opposite the sofa there is a vintage-style armchair in a very original, mustard color. In terms of color, it fits perfectly with the gray wall connecting the living room with the hall, the sofa and the pictures hanging above it. The armchair is the strongest accent of the entire space, not only is it perfect for evenings with a book, but it also clearly separates the living room from the corridor.
There was also room for a coffee table and a lamp, which was placed right next to the "eared" armchair. The wall on which the sofa is located and the ceilings were painted with the new generation Regal Select 548 ceramic paint by Benjamin Moore, which is extremely resistant to scrubbing and dirt.
Kitchen
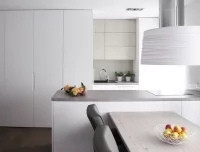
Although small, it is very functional. It is separated from the living room by an island that houses a lot of cabinets for dishes and kitchen accessories. The kitchen cabinets are connected to large wardrobes, so they have the same form and are made of the same material. Some of the doors are distinguished by their texture and color, referring to the dining table.
Dining room
The dining table will be placed right next to the kitchen island. A beautiful lamp hangs above it, which further distinguishes this space. The color of the table refers to the kitchen cabinets and island countertop.
One space, four interiors, different textures and forms and only 3 colors. Consistent, functional and cozy.
Straight from the set
We invite you to watch the metamorphosis of Kasia and Krzysztof's apartment with the participation of the Benjamin Moore brand at: www.benjaminmoore.pl/akademia-inspiracji/szybkie-metamorfozy/metamorfoza-10.html