
A way to design a small bathroom
In a block of flats, the bathroom is often cramped and awkward. We show you how to fit all the necessary equipment into a small space and make the interior seem larger and cozy at the same time.
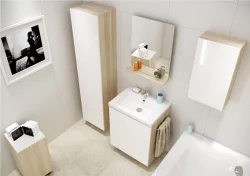 Well-arranged space is the basis for a functional and cozy interior. However, appropriately arranging a bathroom on 3-4 square meters requires ingenuity and a good plan. Therefore, when arranging a room, we should primarily follow the principle of optimal use of every centimeter. Let's start renovating the bathroom by assessing the interior plan - maybe we can move a partition wall or a part of it to gain additional space for a washing machine or a shower. Let's try to create recesses for cabinets in thicker walls, which will solve the storage problem. In every bathroom, regardless of size, it is also worth ensuring a clear division into zones - wet and dry - at the design stage. It is best to place a washbasin with a mirror in front of the entrance. The toilet area should be located to the side and slightly hidden.
Tailor-made equipment
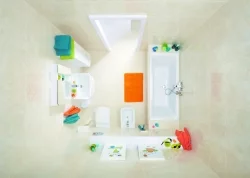 When choosing equipment, we must take into account the dimensions of the room. Fortunately, this task is made easier by the manufacturers themselves, who introduce a series of equipment that perfectly fits all bathrooms - not only huge bathing salons, but also those that do not have enough space. Small bathtubs, shorter toilet bowls, corner washbasin models and compact furniture are available for sale. It is also worth choosing hanging equipment - toilet bowl and furniture. Suspended ceramics look light, do not take up valuable space on the floor, and are easier to keep clean. Remember that the more floor visible, the larger the room appears. Moreover, this installation allows you to hide the flushing tank and the water and sewage installation in the wall. When arranging a small bathroom, we are also forced to choose between a bathtub and a shower. This problem will be solved by a bathtub with a shower screen, thanks to which we will be able to take both a bath and a refreshing shower. Bathtub screens are available in various sizes, and some can be completely folded onto the wall.
Proven tricks
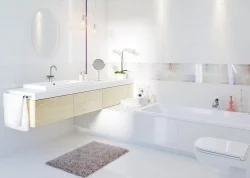 Experts advise to keep moderation in a small bathroom - in terms of colors, materials and style. Thanks to this, we will avoid chaos and overload in the arrangement. Let's not forget about mirrors and smooth, shiny surfaces that greatly enlarge the space. For a small room, furniture with simple shapes, bright, with varnished MDF board fronts is recommended (the gloss contributes to the visual enlargement of the interior). When selecting finishing materials for walls and floors, we should also choose light, cool colors that "distance" the walls. Tile colors such as white, gray, beige or blue will work well. It is also worth choosing large formats - when properly arranged, they add centimeters to the interior and can make it seem higher or wider. Another procedure often used by designers is the installation of the same tiles on the wall and floor. This blurs the spatial boundaries and thus optically enlarges the interior. In small bathrooms, rectified tiles will work, as they can be laid using a very thin grout. Thanks to this, we will obtain a uniform surface, without divisions. Light tiles will work well in small rooms, e.g. from the Grissa collection by Cersanit. You can choose darker, colorful accents when choosing fittings (e.g. black bathroom taps from the Mille series) and accessories: towels, rugs, accessories. Let's also take care of the mood by placing potted plants, scented soaps and candles.
Everything's all right
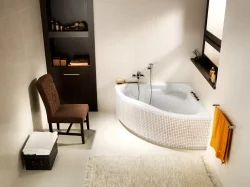 In a small interior, it is necessary to maintain order. To achieve this, let's try to "hide" as many cosmetics, cleaning products and necessary accessories as possible in the cabinets. A bathroom organized this way will seem larger. A practical solution will be wall posts, which are additionally equipped with baskets, e.g. for underwear. Special space organization systems may be helpful in taming the mess in drawers. Thanks to such solutions, we can be sure that everything will be in its place. It is also worth using the space for shelves or structures above the flush-mounted frame on which the toilet bowl is hung. Another great idea is to use a cabinet with a mirror and lighting above the washbasin. This way we will gain space for cosmetics, and decorative lighting will add a unique atmosphere to the interior.