
We are setting up a home office
Everyone needs a place to work at home now. If not to perform professional duties, then at least to check on the Internet what is happening in the world and reply to e-mails. Where and how to arrange it, advises Małgorzata Górska-Niwińska from the MGN Architectural Studio.
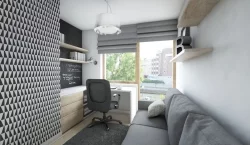 |
| The room serves as an office and an additional bedroom. The desk, combined in an L-shape with a cabinet with drawers and open shelves, is small, but completely sufficient. There is a fold-out sofa against the other long wall - you can rest on it during breaks at work or overnight guests. |
If we often work at home, we should think about a separate office. Before we start arranging it, let's first define our needs resulting from the type of work we do, and also consider how many things we will store in it and how many people it will serve. Let's also consider whether it is worth adding additional functions, e.g. a home library or a guest bedroom. The choice of equipment depends on the answers to these questions.
We adjust the dimensions of the desk (or two) to our needs and, of course, to the size of the room. We place them next to the window, preferably facing away from it. If it is placed straight ahead, the sun will hurt our eyes, and if it is placed backwards, it will reflect off the computer and blind us. If this is not possible, place the furniture along the windowsill and install blinds in the window to regulate the flow of natural light into the interior.
The chair is very important. Since we will be sitting on it for many hours, it should be optimally adjusted to the shape of the body, because this is the only way to avoid spine diseases (it is worth trying the chosen model before purchasing it!). An armchair will also be useful in the office, where we can relax during a break at work. Instead, if space allows, you can put a fold-out sofa. Then the room can also be used as a guest bedroom.
After dark, to illuminate the workplace, you need a desk lamp with a movable arm and an opaque shade that directs the light down. Right-handed people place it on the left, and left-handed people on the right, so that the light does not cast a shadow on the paper being written or on the documents being read.
Once we have selected the necessary storage furniture (bookcases, hanging shelves or cabinets), we only need to finish the interior. In a home office, neutral beiges, grays, creamy whites or light blues are recommended, as they are refreshing and evoke associations with an open space, which facilitates relaxation. Greenery also has a beneficial effect, especially on the eyes. However, I advise against bright colors. Yellow, orange or red distract and even cause a feeling of irritation and fatigue. Excessive decorations also do not help you focus on your duties. If we need to keep some souvenirs or, for example, a collection of figurines in the office, let's place them in a place where we don't have to look at them while working.
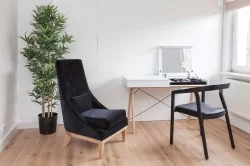 |
| Two in one. When you lift the lid with mirrors mounted underneath, there is a dressing table with drawers for cosmetics and jewelry, and when you lower it, there is a comfortable desk. A very ingenious solution! |
People who do not have a separate office must arrange their work space elsewhere, e.g. in the living room. If it is a spacious, open living area, it is worth separating it clearly so that it does not conflict with the other functions of the room, e.g. a wall with a wide entrance, closed by sliding doors - after sliding them open, the space will be connected again. In smaller rooms where this solution is impossible, the desk can be placed, for example, in the corner by the window, so that it does not dominate the interior. A desk integrated with a shelf will also look neutral - it can be a deeper shelf, placed at a height of no more than 80 cm from the floor. The back of the sofa placed in the middle of the room is also a good place - the desk hidden behind it will not be visible to resting household members.
Or maybe choose a bedroom? It is quiet and is usually not used during the day. To add a desk, you can, for example, omit the dressing table or order a piece of furniture that combines these two functions. In larger bedrooms, a place for work is often allocated behind the headboard or at the foot of the bed and covered with a low wall, to which it is easy to connect the electrical installation necessary to connect a computer and a lamp. However, this solution is difficult to use in a very small room. So let's consider widening the window sill a bit - this will create a countertop that doesn't require any space, but is comfortable to work on.
Below are photos with some ideas for arranging the MGN Studio's home office.