
Dynamic, ergonomic and modern - new interiors at the HAMA headquarters with glass walls from AWILUX
HAMA faced the challenge of modernizing its Polish headquarters in Robakowo near Poznań. The office part was to gain a new quality for the benefit of the comfort and efficiency of employees. One of the main design assumptions was to create a common space divided by glass walls. The AWILUX company from Leszno took care of the glazing
The HAMA office building is over 500m 2 of space, which had to be given a new character - resulting from the functionality of the office and using modern and consistent architectural accents for the entire project. The investor - the HAMA company - in order to create an appropriate design, contacted Jerzy Milewski from ELM ARCHITEKCI, the studio that was also responsible for the arrangement of the office a decade earlier. One of the suppliers of modern solutions was AWILUX, which made special glass walls according to individual projects.
Convenience paired with design
Modernization of any facility is a challenge for architects and contractors, because they have to work on an existing project, which often has its limitations. Hence, the reconstruction of the HAMA office part began with a thorough analysis of internal and external conditions. A list of needs was also created, which ultimately influenced the design assumptions of the modernization.
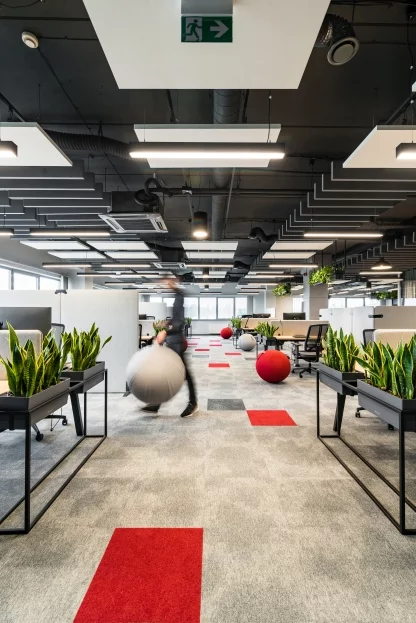 photo. Przemysław Turlej, ELM Archive
The aim of the activities was to create a functional space, thanks to which the work of teams in the office became smooth and even more effective, while maintaining a modern and eye-pleasing appearance of the interiors.
- The key design assumptions were to create functional offices that meet modern requirements for work ergonomics and team integration, so that workstations can be re-planned. The project assumed the opening of small office spaces and corridors in order to create an open space. This allowed not only for better communication between the teams, but also for the optical enlargement of the office part. We also decided to dismantle the lowered ceilings, discovering interesting installations and painting them together with the ceilings in graphite. In order to ensure convenience and comfort of work, acoustic systems were installed in selected zones in the form of decorative compositions, and free-standing acoustic panels were placed at the desks - says architect Jerzy Milewski, ELM ARCHITEKC I.
Unusual glazing
One of the most interesting solutions used in the HAMA office modernization project was the introduction of glass elements. In order to create more isolated spaces for conversations or conceptual work, the designer decided to install glass walls in graphite aluminum frames. They were made by AWILUX - a manufacturer of windows and doors from Leszno.
- As part of our project, we made internal walls based on the Aliplast Econoline system. The glazing frames were made in graphite color RAL7021, which perfectly matched the design of the entire office. Due to the requirements of fire protection and increased safety, 6mm tempered glass was used in the walls supplied by us - says an expert from Awilux, Rafał Buczek.
An interesting architectural solution was also the insertion of similar glazing in the demolished openings between the offices and the warehouse. It was aimed at even greater opening and interpenetration of space, as well as improving the work of teams responsible for packaging products.
- We decided to ask AWILUX to create glass walls for us, because we were looking for an experienced and brave manufacturer who would provide us with an unusual, safe and technically advanced product. We know the AWILUX company from another joint project, with which we are extremely pleased, which is why the choice was easy for us. AWILUX provided us with exactly the solutions we wanted in the project. The narrow frame surrounding the extensive glazing allowed for the creation of a harmonious and interpenetrating composition - adds architect Jerzy Milewski, ELM ARCHITEKC I.
Modern and functional
The modernization of the office part also assumed the creation of closed spaces for conversations or rest - each of these rooms has a different task and a different decor. One of the newly created rooms is a designed cafe equipped with a green wall covered with vines. The HAMA office has been enriched with new equipment, such as new models of desks - wooden tops on black frames - as well as chillout sets with seats and acoustic walls, telephone booths with soundproofing and sitting balls and movable stools, which are very popular among employees.
- When equipping the office, we wanted to combine the colors and character of HAMA as a manufacturer of, among others, photographic and electronic accessories to create a modern and aesthetically attractive space. We focused on a consistent color scheme, which is why gray and graphite, enriched with color accents, such as green or red, interpenetrate throughout the project. Selected fragments of the walls were also finished with a mass imitating raw concrete, as well as black chalkboard paint, and on the floor there were carpets in the form of a composition of plates with geometric patterns and red accents, penetrating through the glass walls, optically connecting different zones - adds architect Jerzy Milewski. .
The modernization of the office part of HAMA's headquarters in Robakowo near Poznań was a challenge for designers and contractors. The creation of an ergonomic and open space divided by large glazing provided by AWILUX made the office space dynamic, aesthetic and functional.