AWISlide in the Panoramic version – illuminate your interior in great style
The new aluminum AWISlide Panoramic sliding door system is an innovative solution that allows you to create even wider glazing than in the case of PVC. The new product from AWILUX is a perfect complement to the interior with high-class joinery, ensuring unprecedented illumination of the interior while maintaining the highest insulation parameters.

AWISlide Panoramic sliding system, Photo. Awilux
Huge glazing is an architectural MUST HAVE in recent years, thanks to which houses and apartments gain full access to natural light, while maintaining a highly aesthetic and minimalist design. The modern AWISlide door system in the Panoramic version is a response to the growing demand for panoramic sliding doors, thanks to which you can maximally illuminate any interior, obtaining excellent technical parameters and ease of use. The new solution from AWILUX guarantees light and smooth sliding, and the narrow frame allows as much sun to enter the house as possible. The Panoramic variant with a fixed part glazed from the outside makes installation easier, without the need to bring heavy elements inside the house.

AWISlide Panoramic sliding system Photo. Awilux
Even more sun
The AWISlide Panoramic system from AWILUX allows you to create large sliding door structures while maintaining their smooth closing and opening. The impressive structure and the 3.5-meter wide and 3-meter-high wing perfectly optically enlarge the interior, while ensuring excellent thermal and acoustic insulation, improving the comfort of staying in the room. The narrow frames, as well as the ease of sliding with the weight of one leaf weighing 500 kg, create the impression of a smooth transition between the interior of the house and the terrace or garden.
- Reduced visible aluminum profiles and the possibility of flushing the floor with the threshold profile ensure a smooth transition to the outside. This almost complete embedding of the threshold into the floor will open up the interior, giving the impression of being connected with what is behind the glass. In the standard version, the door installation depth is 180 mm and the posts are only 50 mm wide. The AWISlide Panoramic system provides more design possibilities, allowing you to create a 3,500 mm high structure - explains Rafał Buczek, AWILUX expert.

AWISlide Panoramic sliding system Photo. Awilux
Tailor-made security
The AWISlide Panoramic double-leaf system is characterized by one active leaf and the other fixed part in the form of glazing, which results in the positioning of the glass at the same height. This increased glass surface optically opens the rooms, creating a modern and well-lit space. Importantly, in the AWISlide Panoramic system it is possible to use glazing with asymmetric dimensions, which will work well in the case of unusual projects aimed at achieving unique visual effects.
The new product from AWILUX also guarantees greater comfort of use. Thanks to precise guide carriages that transfer the weight of the door leaf, it is possible to move the door smoothly and easily, despite its large size. In addition, the threshold, reduced to 1.5 cm, creates a harmonious transition between the interior of the house and the terrace, thus facilitating movement both for the elderly and disabled, as well as for children. AWISlide Panoramic guarantees the creation of a safe, comfortable, panoramic and aesthetic space of the highest class.
A warm and illuminated interior in one - AWISLIDE Panoramic
Despite the huge glazing, the AWISlide Panoramic system is distinguished by excellent thermal insulation, thus constituting a perfect complement to an energy-efficient house. The thermal parameters for a reference window with dimensions of 3000x3500 for AWISlide A 180 Panoramic with standard insulation are Uw = 0.81, and for the additionally insulated variant AWISlide A 180 HI they achieve Uw = 0.77. High-quality joinery will warm up the interior, improving the comfort of staying in the room, and will introduce more sunlight, providing natural lighting to the house.
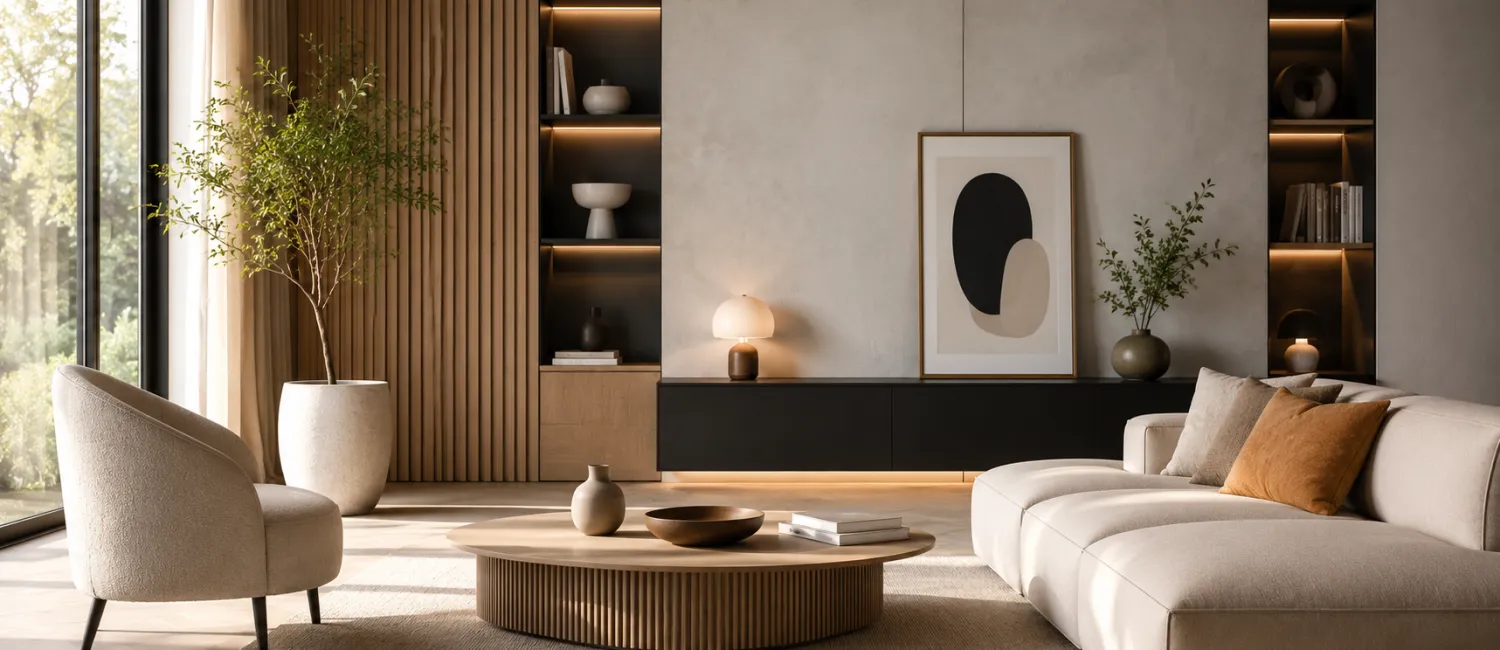
The modern AWISlide Panoramic system is an excellent option that complements both bright, minimalist interiors and darker ones, creating the impression of connecting the house with nature. A wide range of colors enables full personalization of the doors, thus adapting them to the strict requirements of investors and the aesthetics of the building's facade. High thermal insulation parameters allow for a comfortable, safe space, and modern system solutions ensure easy and convenient use, giving the doors lightness and smooth sliding.